Project Development Design
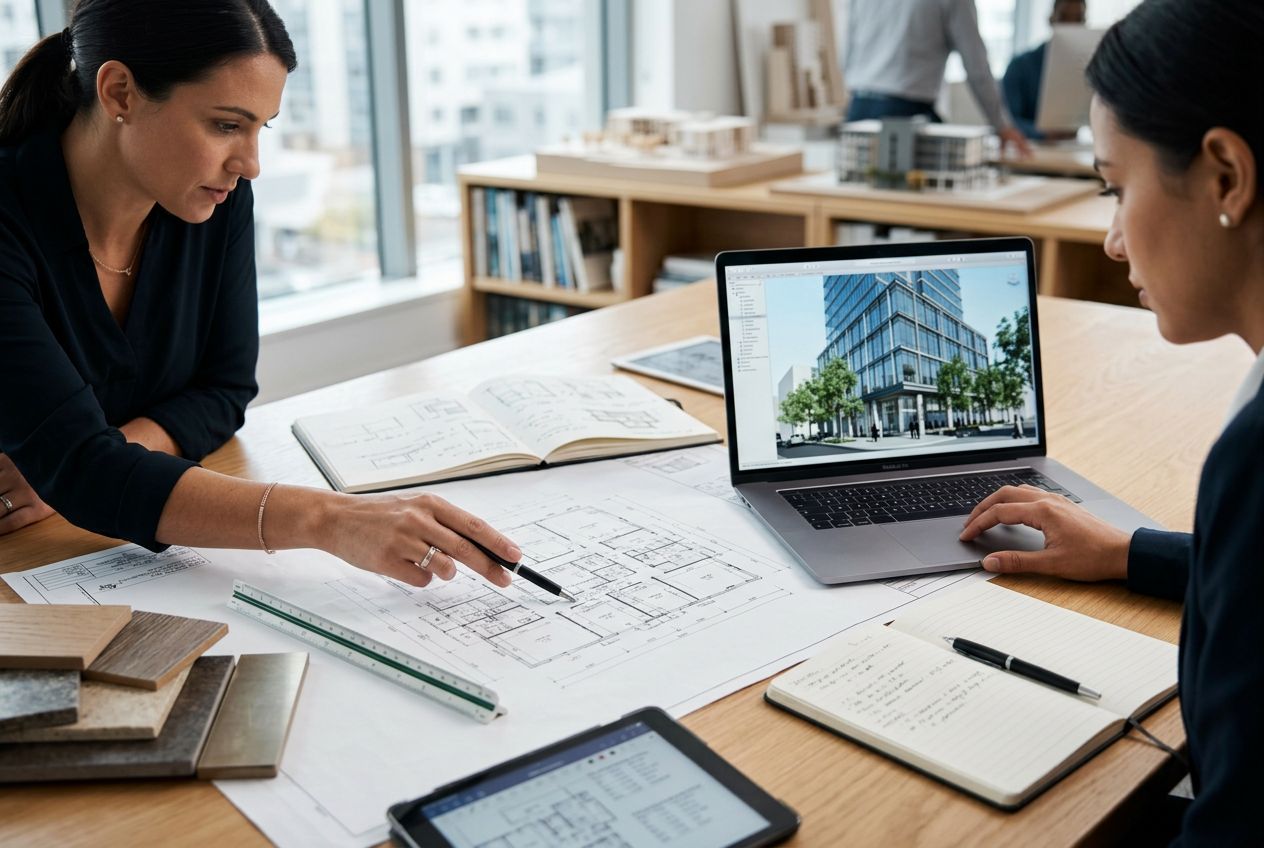
We provide full architectural, structural, MEPF, interior, landscape, and masterplan design services using AutoCAD, Revit, and SketchUp. Every file is delivered fully editable in the format you specify. We also produce 3D models, photorealistic renders, and detailed shop drawings for fabrication and construction.
- Masterplan Design.
- Structural Design.
- MEPF Design.
- Architectural Design.
- Interior Design.
- Landscape Design
- 3D Models.
- Renders.
- Shop Drawings.
How It Works
Step 1
Tell Us What You Need
Send us your project details and a list of deliverables. Drawings and reference documents help us sharpen the quote.
Send us your project details and a list of deliverables. Drawings and reference documents help us sharpen the quote.
Step 2
Quote Back Within Hours
We come back with a clear, itemised price and a confirmed delivery timeline. No vague estimates, no back and forth.
We come back with a clear, itemised price and a confirmed delivery timeline. No vague estimates, no back and forth.
Step 3
We Deliver, You Build
Once confirmed, we get to work. Files arrive complete, editable, and in the format you specified.
Once confirmed, we get to work. Files arrive complete, editable, and in the format you specified.